Chalet Forest
Property highlights
Overview
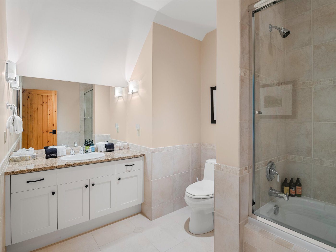
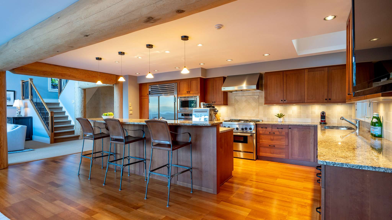
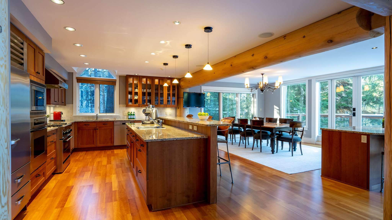
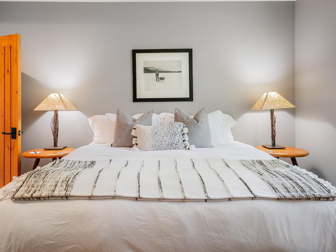
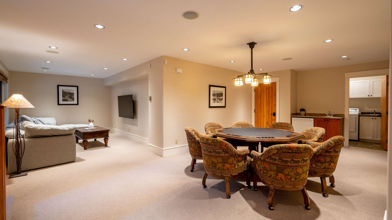
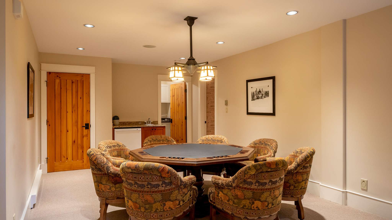
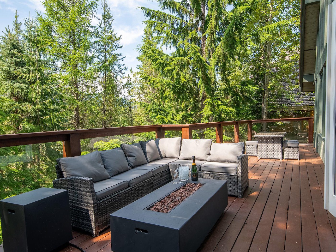
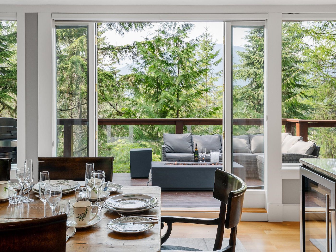
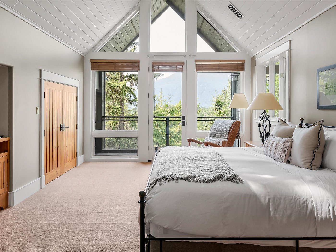
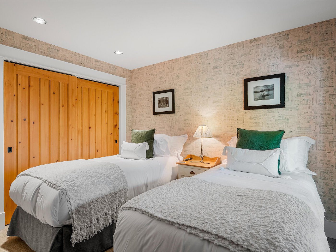
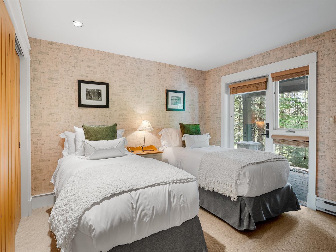
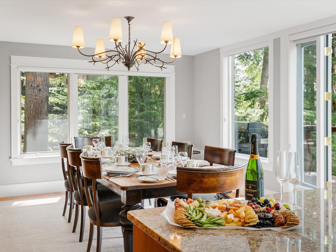
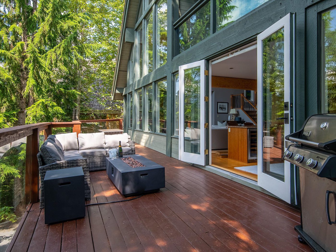
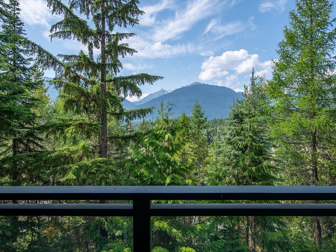
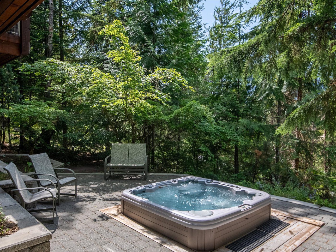
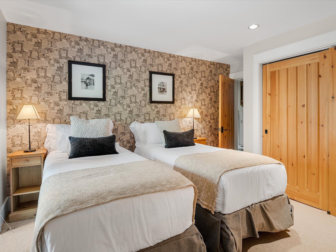
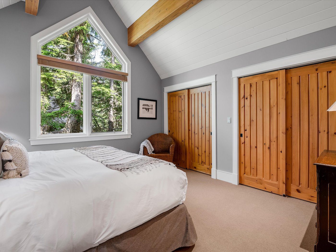
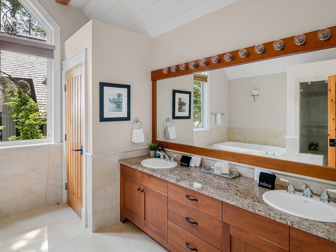
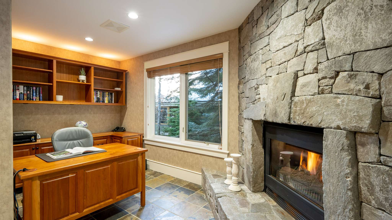
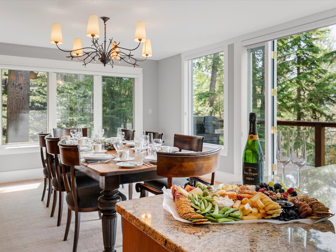
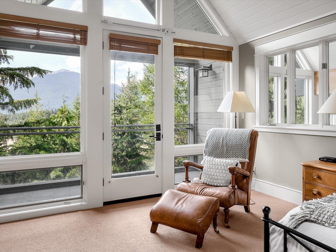
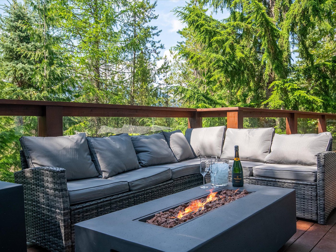
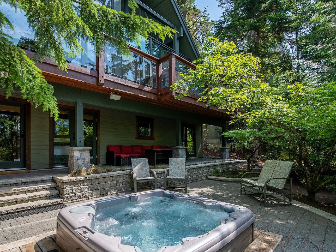
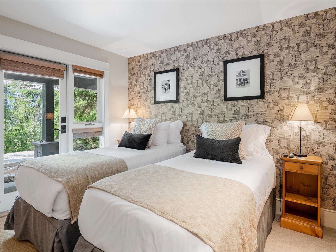
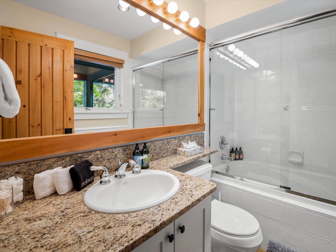
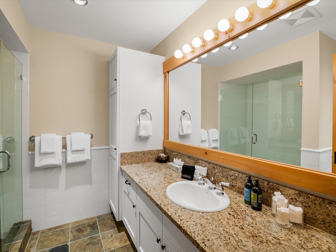
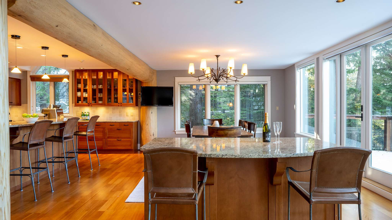
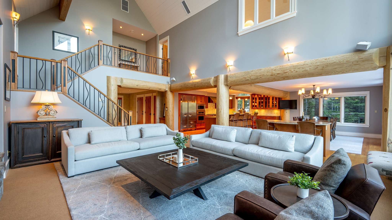
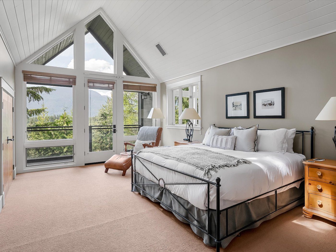
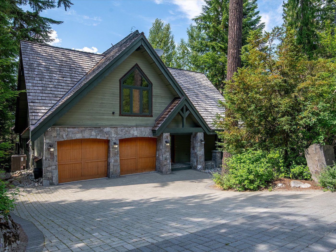
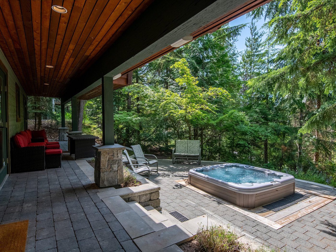
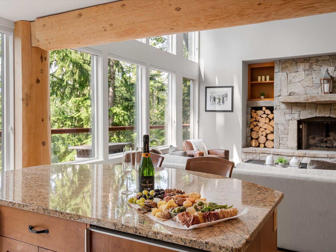
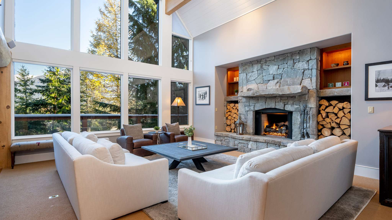
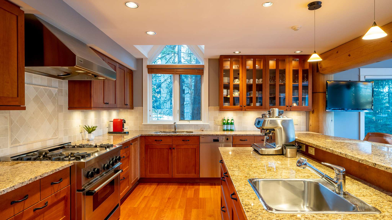
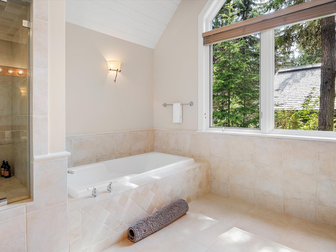
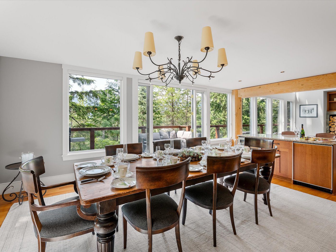
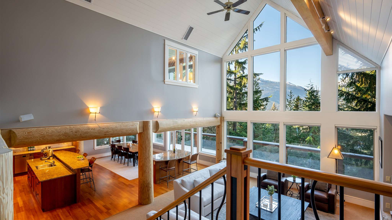
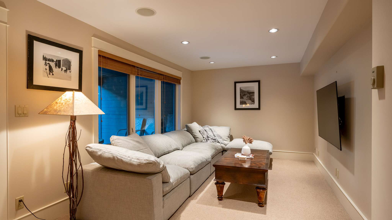
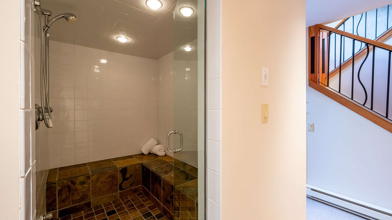
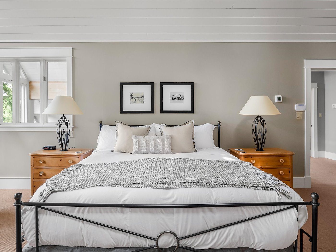
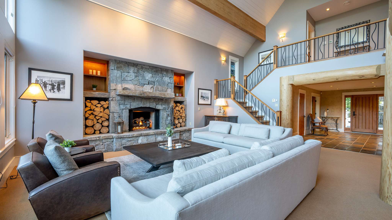
Chalet Forest is located in a highly sought after ski-in, ski-out neighborhood in the Blackcomb Benchlands. Groups of up to 8 will relax and spread out on 4000 sq ft of living space and spa-like amenities in this perfect year-round location. Enter into a grand foyer and a very spacious open-concept living and dining area. The bright living room has floor-to-ceiling vaulted windows and a large sitting room around a stone gas centrepiece fireplace fro, which to enjoy the forested mountain vistas in a truly warm and inviting ski chalet setting. An expansive chef’s kitchen is fully loaded for all of your festive entertaining with a professional-grade stainless steel fridge freezer with ice maker, six burner gas range with built-in griddle, built-in Thermidor convection oven plus microwave. Coffee lovers will appreciate the options for your morning brew, including Vertuo (small pod) Nespresso and Breville espresso machine with grinder and milk frother. The large central granite island with seating for three at the bar will keep guests entertained while your optional private chef prepares meals for your stay. The formal dining space sits eight guests comfortably. An additional two guests or children may sit at the dining room bar with an additional bar fridge and wine fridge. Summer evenings will be a delight with comfortable sectional seating on the exterior to expand your entertainment areas. Upstairs is the spacious master suite with a king bed, dressing room, and large en suite bathroom. The ensuite walk-in shower doubles as a steam room for two as well as a large and relaxing soaker bath, separate water closet, and dual vanity. A second master bedroom upstairs features an optional king or two twin bedding option and an ensuite with an enclosed bath shower combo. On the lower level are two additional bedrooms, both with optional king/twin split bedding options and ensuite bathrooms, smart televisions and garden patio access to the hot tub area. One bedroom ensuite with an enclosed bath/shower combo, the other with a walk-in shower. The downstairs entertainment area is a fantastic place for groups to unwind and relax. Get lost in an oversized and extremely comfortable large sectional sofa with a 65-inch Samsung flat, smart TV from which to watch the game or entertain the children. A custom eight-person poker table is a large centrepiece from which the adults of the group may opt to gather around, with a small wet bar and bar fridge conveniently close by. The homes’ spa-like amenities include an exterior sunken hot tub on the backyard terrace as well as 4-5 person steam room/shower, and a separate bathroom/change room with a walk-in shower. There is covered seating on the lower level by the sunken backyard hot tub. The home has many features, including a professional office off of the foyer for those working on holiday, with an executive desk, printer/scanner, Bose, Bluetooth speakers and a cosy gas fireplace enclosed behind French doors. Heated driveway, central heating and air conditioning, central vacuum, high-speed Wi-Fi. Parking for one vehicle in the garage and an additional 3-4 cars in the driveway. There is ski storage and boot heater in the garage along with extra storage for all of your outdoor adventure gear. Ski-in access is just a few doors down, and you can catch the free shuttle which runs every 15 minutes just a few minutes away. Alternative ski-out trail access is via the Aspens which is about a 6-minute walk. In the summer months you are just steps away from the Fairmont Golf Course (there are 3 more in the area), 5 local lakes, Valley Trail access and many more activities for the whole family to enjoy.
Amenities


Property type

Vacayum Travel part of TUI UK Limited

Member Since Feb 2025
Select dates
Guest
Extra prices:
- {{total_price_html}}
- {{pay_now_price_html}}
Where you’ll be
Guest reviews
You might also like

Luxury
Villa Ulrika

Luxury
Villa Tesoro del Mar

Luxury
Villa Bella One

Luxury